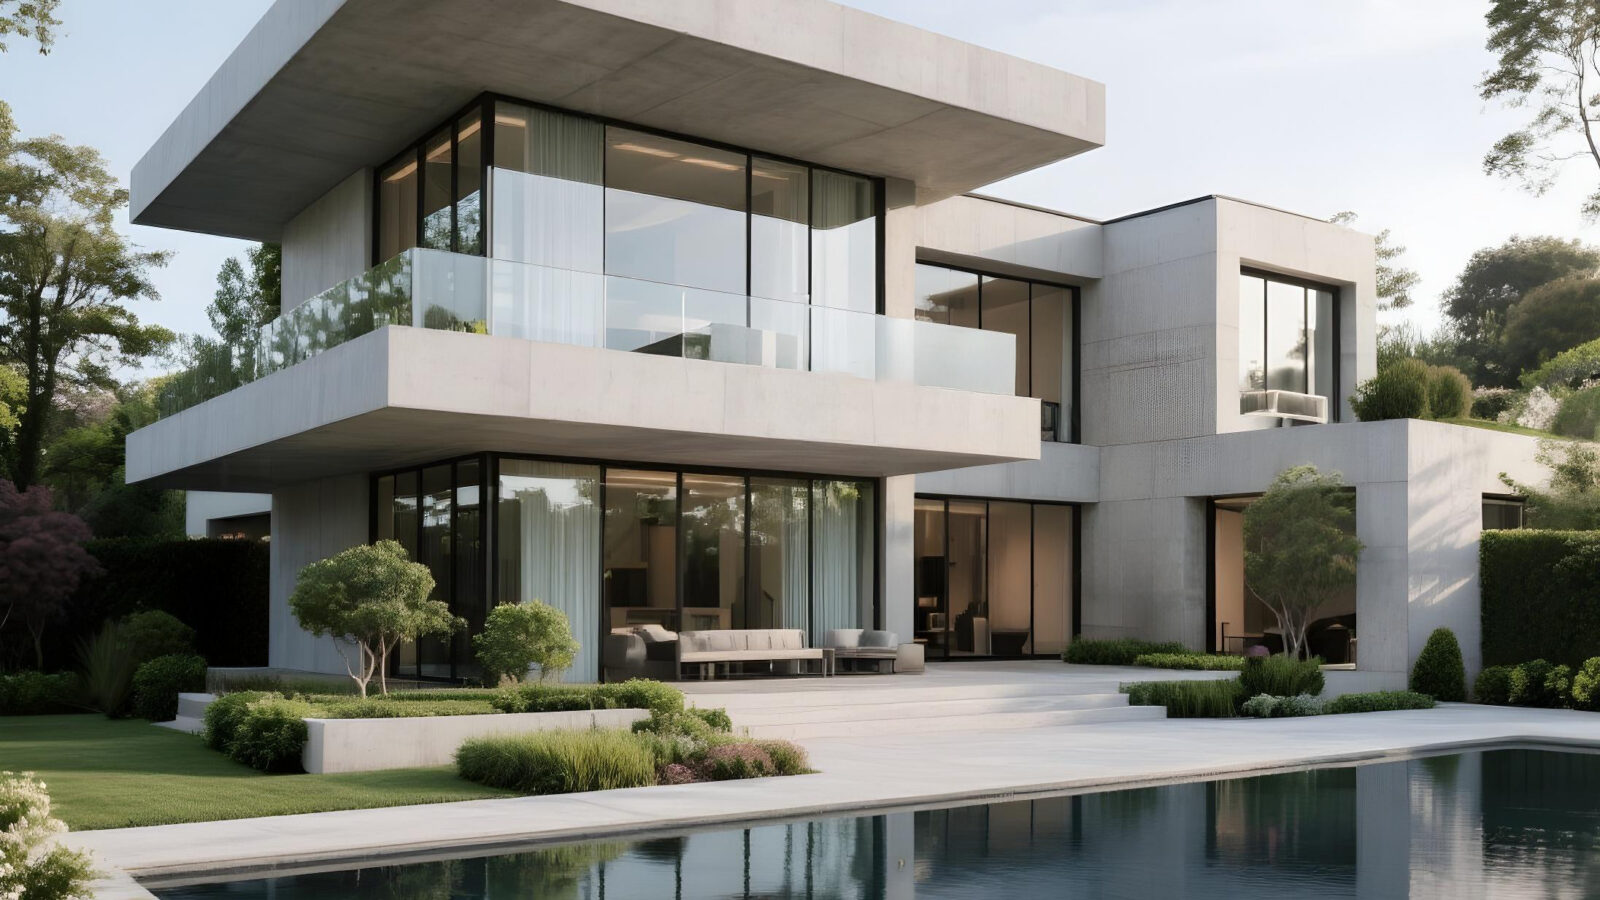
A building can be flawless on the outside and structurally vulnerable. The ground can seem stable and hide geotechnical characteristics that will compromise the foundation ten years later.
Construction is the art of making the right decisions before anything becomes visible. It is in these technical choices that the difference is decided between a building that stands and a building that amazes.
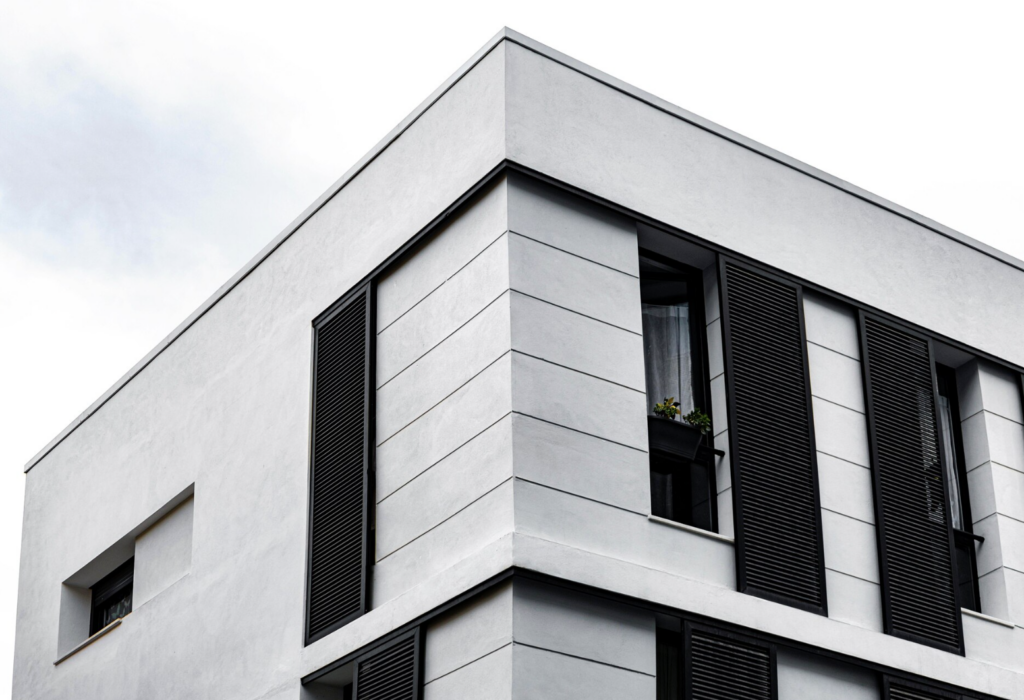
On the French Riviera the ground is remarkably varied – enough to surprise even experienced professionals. Within a few hundred metres you can move from stable rock to swelling clay that shrinks in summer and expands in winter, cracking poorly founded structures. Slopes call for specific stability studies. Near the sea, salinity and humidity dictate a careful choice of materials.
Before the first stone is laid, we carry out or commission a geotechnical survey of the site. This document defines the type of foundation suited to the real ground: strip, raft or pile. A foundation not calculated for the ground it bears on is a problem that surfaces years later, often irreversibly. It is a stage we never treat as a formality.
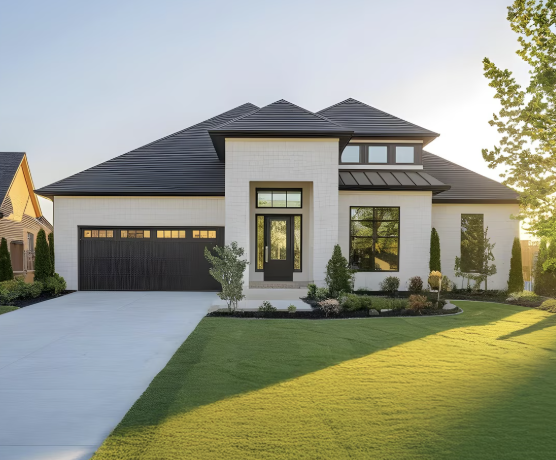
A building’s structure is its skeleton. It determines rigidity, the ability to distribute loads, resistance to movement – whether from the ground, the wind or seismic shocks.
The PACA region is classified as a zone of moderate-to-medium seismicity. This means every new building must be designed to absorb seismic loads without irreversible deformation. Seismic reinforcement is not simply a matter of extra steel in the concrete. It is a coherent concept: the placement of load-bearing walls, continuity of reinforcement, the connection between floors and façades, the treatment of corners and openings.
A building well designed for seismic behaviour is, by definition, better designed structurally. Stiffer, more homogeneous, more durable – and more resistant to every form of load, not only seismic ones.
For existing structures we transform, we carry out a structural diagnosis before any intervention. Certain underpinning works – reinforcing existing foundations, replacing load-bearing beams, consolidating walls – demand an execution precision that only experience can guarantee.

The Mediterranean coast subjects a building to specific stresses: alternating summer drought and intense downpours, wind loads, sea salinity near the shore, wide temperature swings. These conditions accelerate the degradation of poorly chosen materials – cracks in concrete, corrosion of reinforcement, flaking render, decaying joinery.
Choosing the right structural materials is not an aesthetic question. It is a technical decision that determines the building’s durability over the long term. We select materials with the climatic context of each project in mind – exposure, altitude, distance to the sea, orientation. This technical specification work, carried out in advance with the design offices, prevents the costly pathologies that usually appear only after handover.
Building on the French Riviera means navigating a dense regulatory environment: building permit, local town-planning rules, the RE2020 thermal standard, seismic standards, restrictions from the Architects of the Buildings of France in protected zones, obligations regarding declaration and acceptance.
We manage this entire process in-house, in coordination with architects and design offices. Our teams know the regulatory specifics of the region’s municipalities – which lets us avoid the administrative delays that usually push back construction schedules.
On a construction site, the trades intervene in a precise and interdependent order. Insufficient earthworks complicate the laying of the foundation. A misplaced foundation shifts the setting-out of the walls. Forgotten reservations in the slabs force already-poured concrete to be broken to run the networks. Poorly planned supply halts the team and shifts the whole sequence.
These situations – typical of poorly coordinated sites – generate overruns, delays and sometimes structural compromises that are hard to correct. They are avoided by careful planning before construction begins and by constant communication between all parties throughout the process.
Our method is based on detailed phasing, established in advance, that integrates the reservations of every trade, material supply times, storage-zone constraints and the sequence of interventions. This preparatory work is invisible to the client – yet it is exactly what makes construction smooth, predictable and able to be delivered on the announced dates.
Villas, private residences, extensions, roof additions - each new property is designed for its specific plot, climate and local regulations. From the structural concept to the acceptance of the property.
Geotechnical survey, site preparation, earthworks and a foundation calculated for the actual ground. Slab, strip or pile - a technical decision, not a commercial one.
Concrete or mixed frame, load-bearing walls, floors, structural and seismic reinforcement. Work on new properties and on existing structures.
Construction phasing, coordination of participants, management of reservations, quality control at every stage and acceptance by the authorities.
Tell us about your project - we'll find the right solution