
Building from scratch is a blank page. Only the plot, the brief and the commitment to make the right decisions from the very start.
That is why building from scratch is the most revealing test of a company’s competence. Every choice is made deliberately. And so is every mistake.
A new building erected without strict compliance with the rules in force is a building that can create problems on resale, on insurance or in the event of a claim. The declaration of completion, compliance with seismic standards, adherence to the issued building permit – these are not administrative formalities. They are a legal and technical safeguard that we handle with the same seriousness as the purely structural aspects.
We know the town-planning rules of the region’s municipalities – their particularities, their local interpretations, the real review times at the relevant services. This knowledge lets us anticipate constraints as early as the design stage and avoid submitting permits doomed to refusal or to requests for additional documents that needlessly extend the timeline.
A well-executed construction project is one in which the architect and the builder work together from the very first sketches – not sequentially, but simultaneously. This way of working is not the norm. On many projects the architect designs, then the builder receives the plans and reports the problems. That mode of working generates reconciliations that are costly in time and money.
Certain architectural choices carry significant structural consequences that only a technical eye can anticipate. A large glazed opening on the south façade can bring substantial solar gains that are uncomfortable in summer if the building’s thermal inertia is not calculated accordingly. A cantilever – a volume projecting into the air with no visible support – requires a specific structural concept and a reinforced foundation. An accessible flat roof requires active waterproofing and precisely calculated drainage slopes.
Working in direct coordination with the architect from the design phase is what makes it possible to deliver a project true to the original intent, without the technical compromises that pile up when problems are discovered too late.
The quality of new construction is not measured only in the visible finishing works. It is measured in what will never be seen – the precision of the formwork that determines the verticality of the walls, the density of the concrete that governs its strength, the exact placement of reservations in the slabs that lets the networks run without obstruction.
On the French Riviera, the climate imposes specific requirements at every phase of construction. Concrete is not poured under the same conditions in July and in January – the setting time differs, and so do the risks of cracking linked to temperature swings. External joinery must be chosen to resist both the sea salinity of the coast and the wide temperature swings of the foothills. Roofs must absorb the intensity of downpours, which in this area can be extreme over a short span of time.
We integrate these climatic realities into every technical decision – not as additional constraints, but as normal parameters of the project.
Building from scratch involves a dozen different trades in a precise and interdependent order. Earthworks, foundation, structural works, roofing, external joinery, technical installations, render, coverings, finishing works. Each trade has its own constraints, supply times and conditions of intervention.
The coordination of this complex system is what determines whether construction moves smoothly or accumulates delays. A forgotten reservation in a concrete slab forces already-poured concrete to be broken to run a cable – an avoidable mistake, but one that costs time and money. Poorly planned supply halts the team for several days. A poorly defined interface between two trades creates grey areas of responsibility that are rarely resolved in the client’s favour.
Our method is based on detailed phasing established before construction begins, regularly updated throughout the works and shared with all parties. This reference document integrates the sequence of interventions, supply times, on-site storage constraints and quality checkpoints at every phase. This fundamental work, invisible to the client, is what makes construction predictable and able to be delivered on the announced dates.
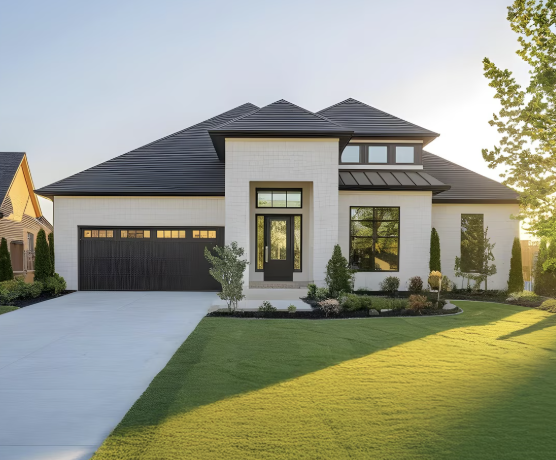
Full delivery from foundation to finishing works. Coordination of every trade, schedule management and quality control at each phase.
Horizontal enlargement of an existing building - new living areas, garages, annexes. Structural diagnosis of the existing and the design of the junction.
Adding one or more storeys to an existing building. Checking and reinforcing the existing load-bearing structure.
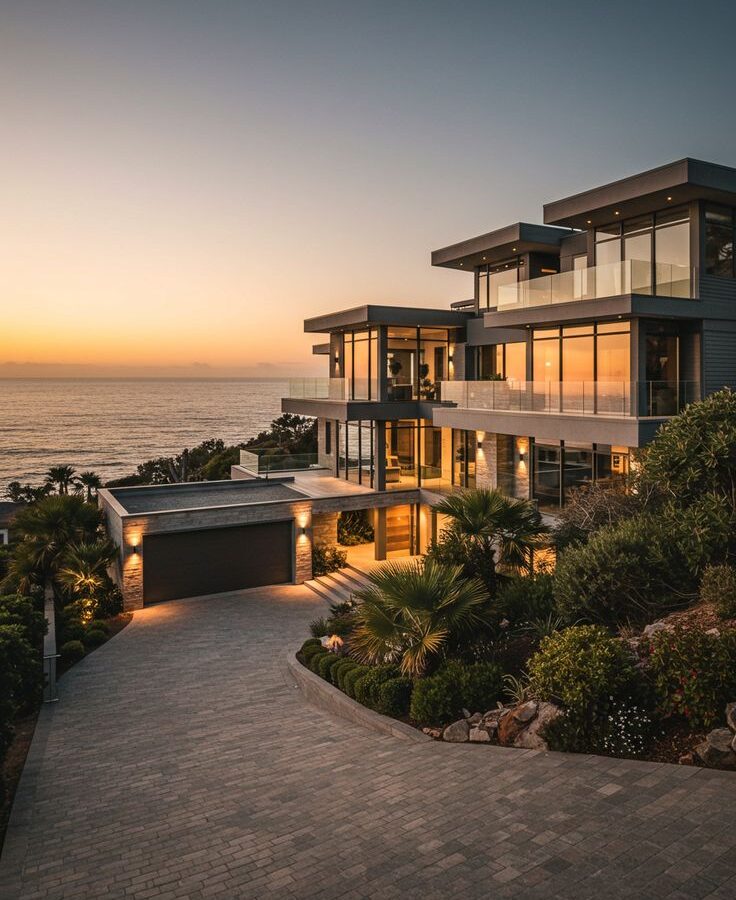
Let's meet to define the best solutions for your future project